DAVID ZWIRNER GALLERY
Los Angeles, CA


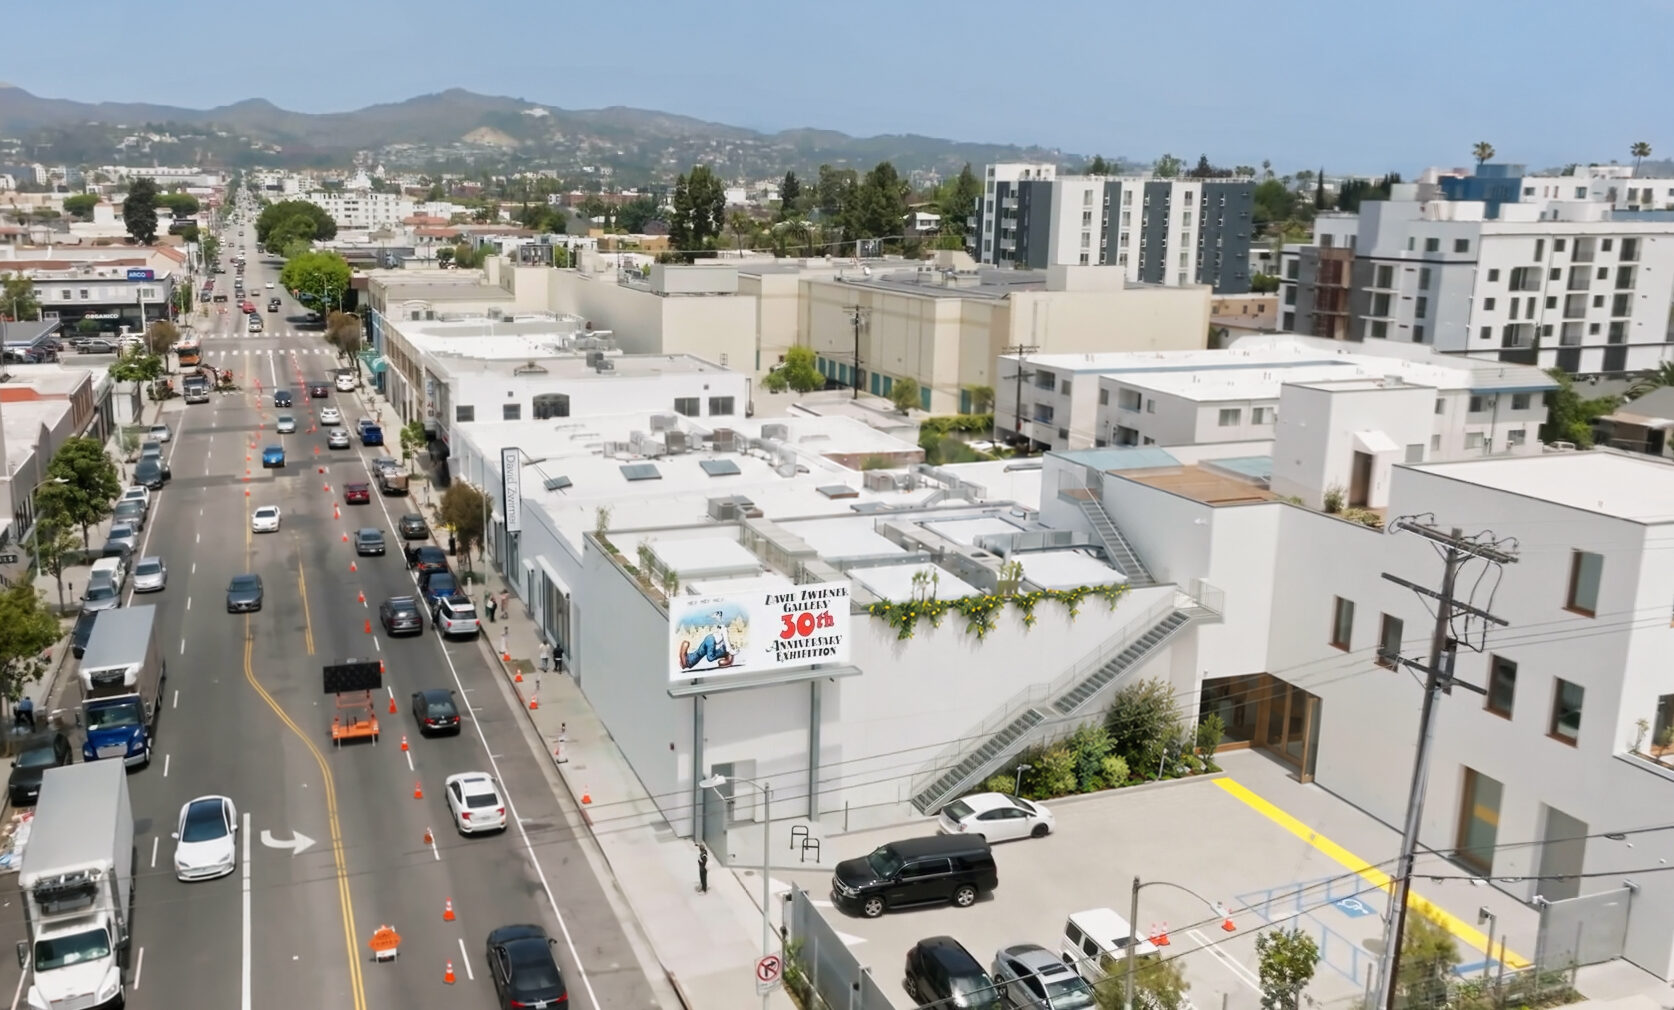
The David Zwirner Gallery straddles a range of typical Los Angeles urban conditions with two garden spaces that bookend three connected buildings along a busy avenue. At the corner, the lot opens up and welcomes the city in. A minimal footprint of perimeter planting maximizes the occupiable space. Diagonally opposite, a sheltered garden enclosed within the city block offers an island of greenery and shade. Here, circulation, outdoor rooms, and sculpture areas are carved within generous planting.
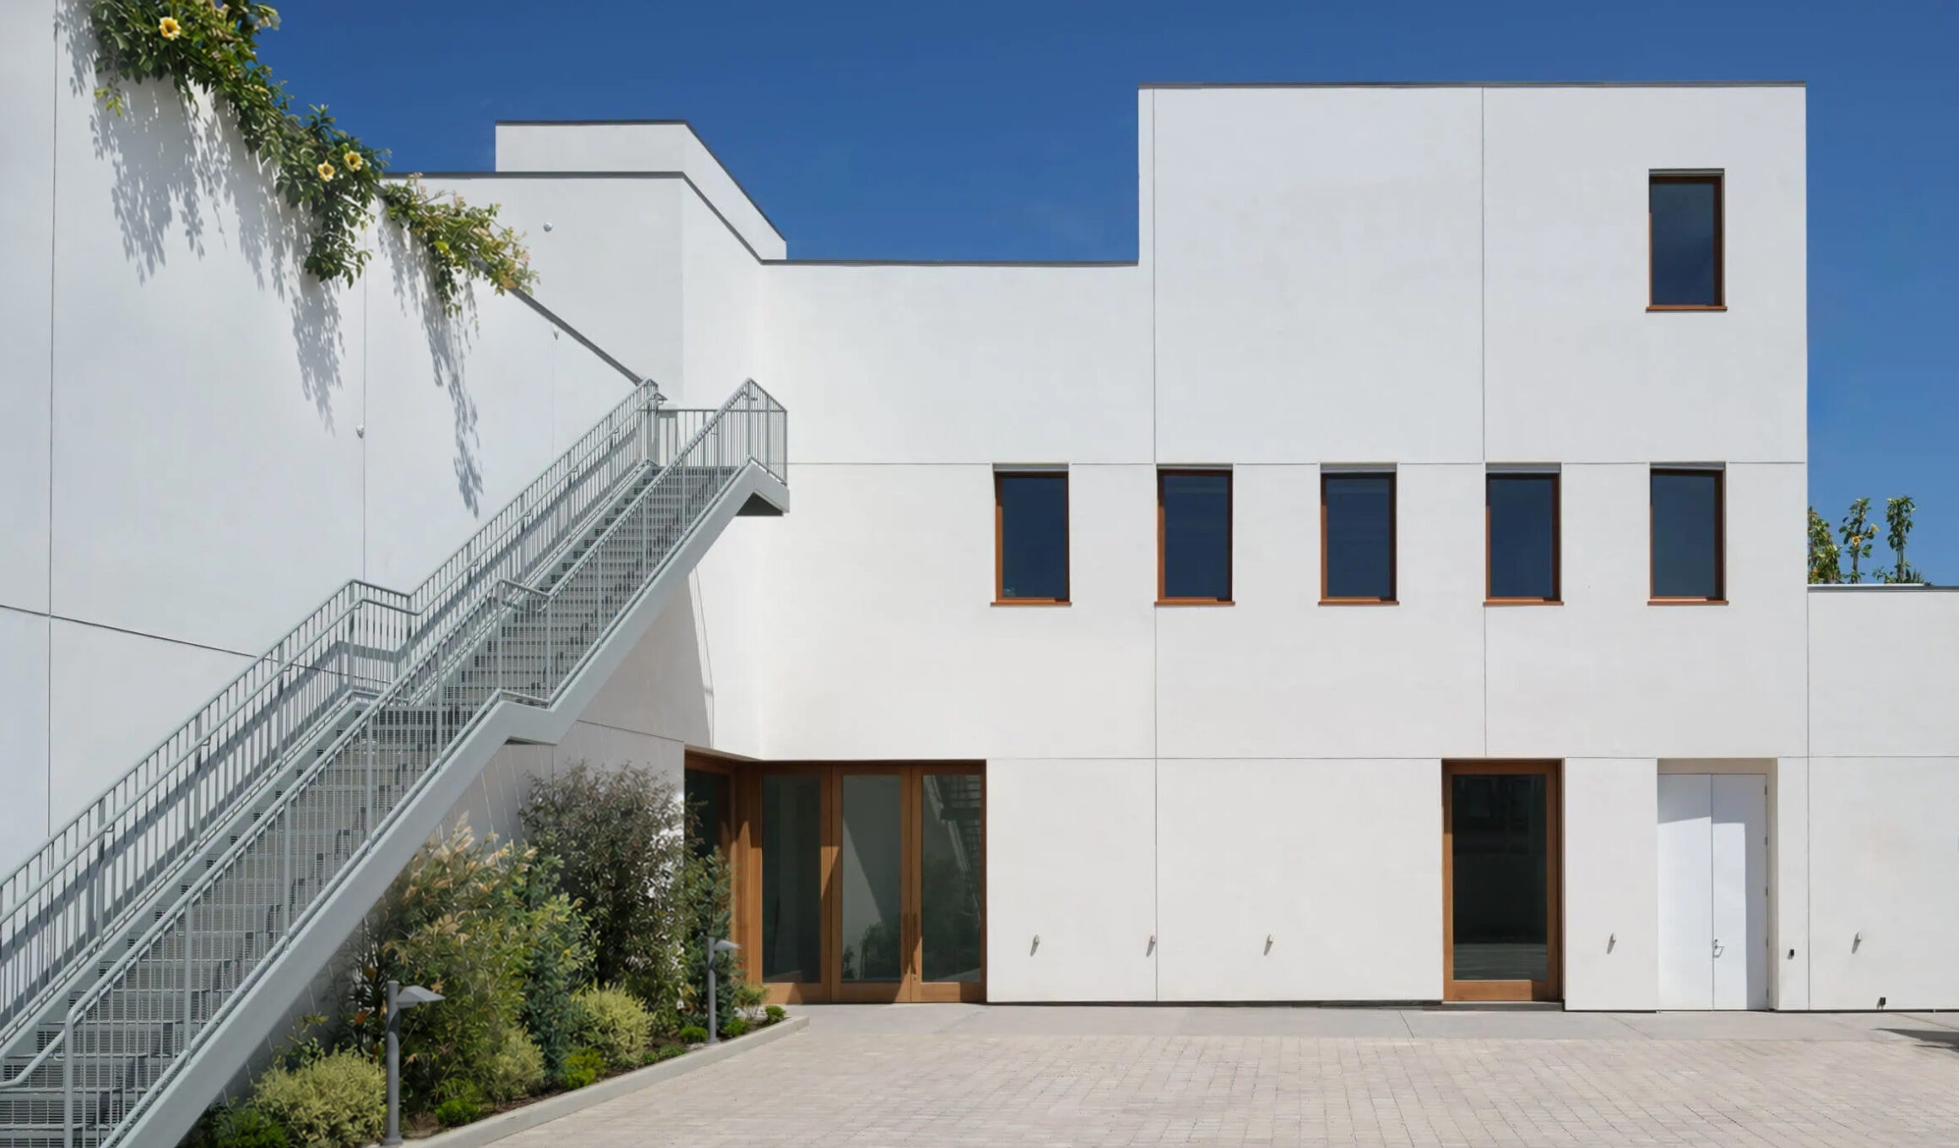

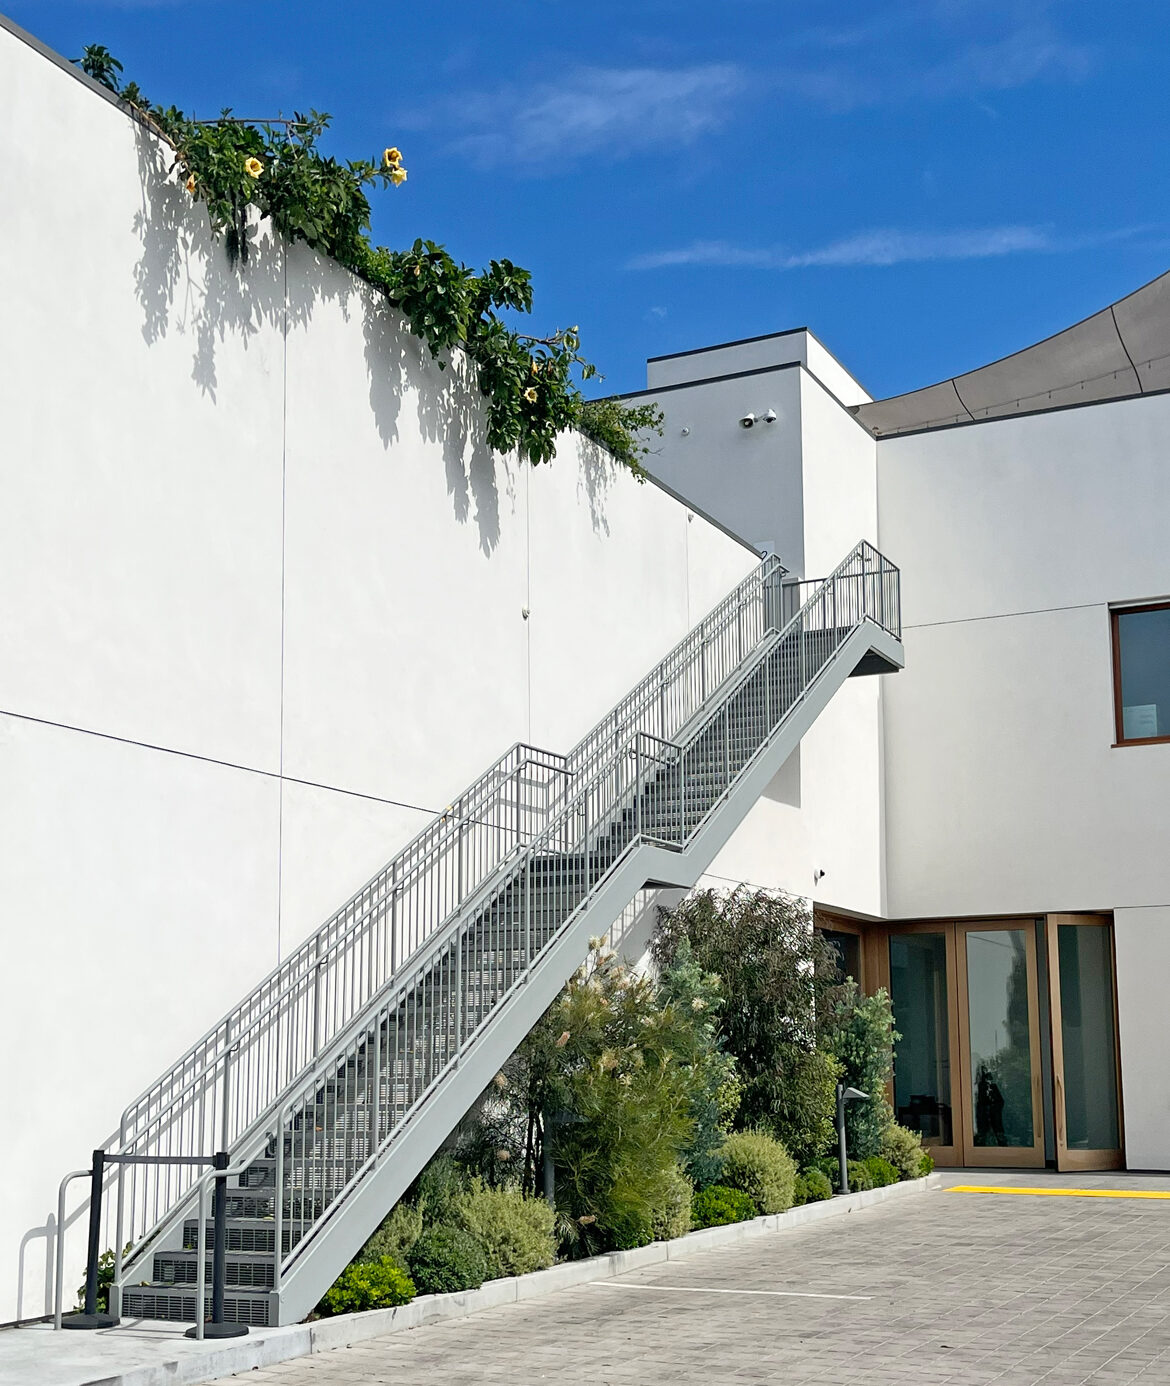
A layered mix of vines and low planting welcomes visitors and announces the gallery’s presence. Animating the façade, plants drape over the main gallery space and rise to meet the stair.

Design Team:
Elysian Landscapes
Selldorf Architects
Twinsteps Architects, Architect of Record
Adams Streeter Civil Engineers
Completed: 2024
Area: 21,600 sf