PLATFORM
Culver City, CA


Platform is an open-air assemblage of unique shops, restaurants, pop-up venues, and creative offices, emerging from a site shaped by decades of movement. From rail lines and industry to the steady pulse of mass transit, its facade carries that legacy: an overgrown industrial greenhouse, and a boxcar’s rhythm of stacked freight translated into architecture.

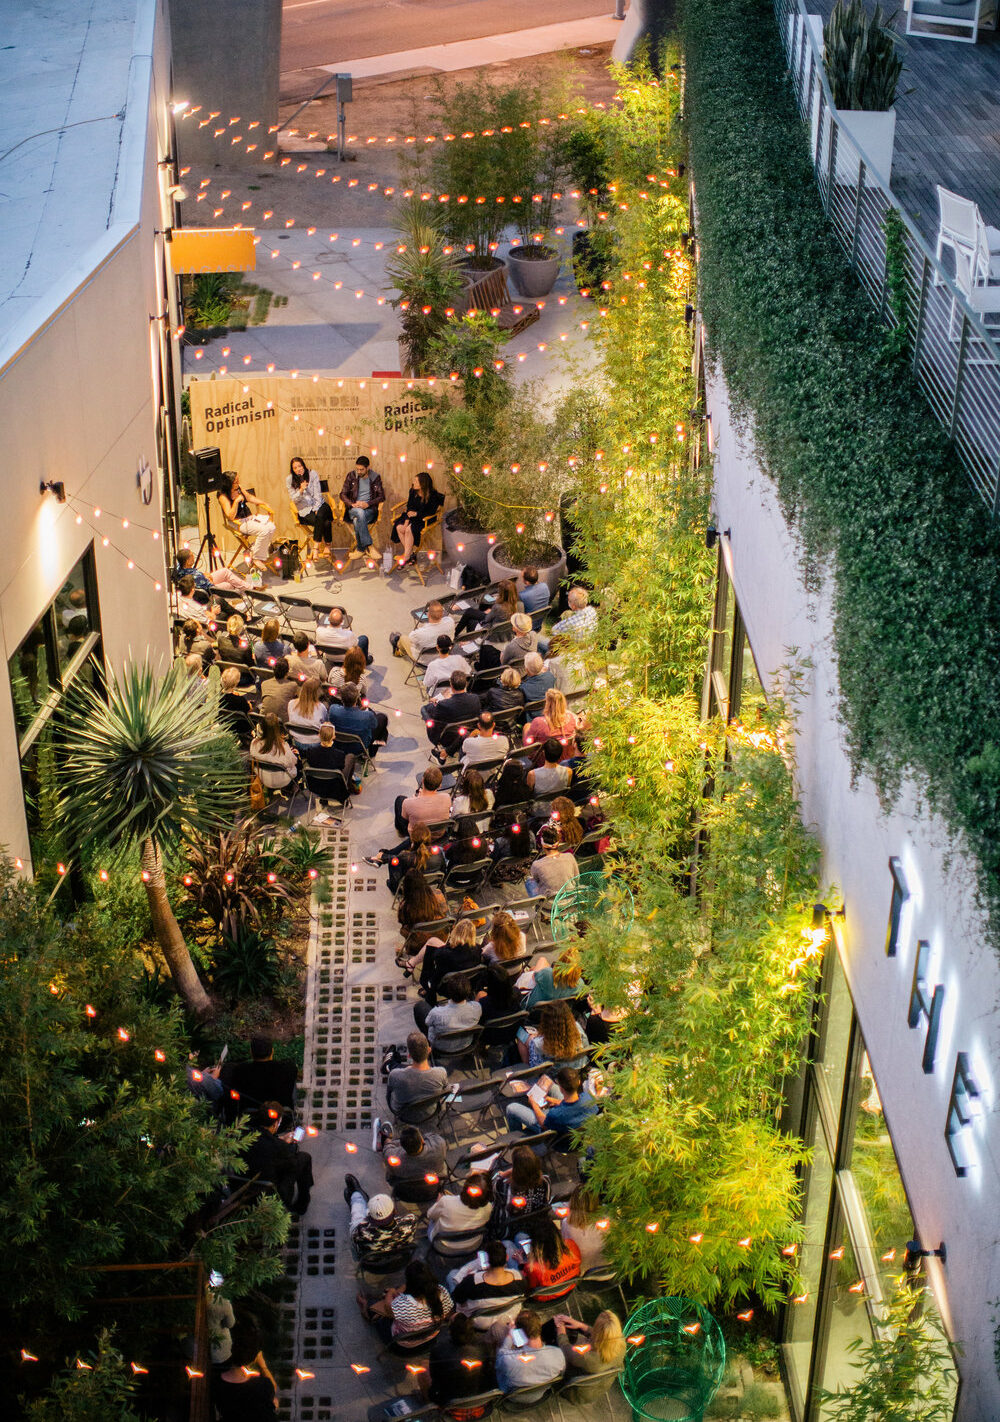
The landscape design aims to connect the dispersed elements and compressed urban spaces with live material. Often used as a large-scale event space by night, many opportunities for intimate gatherings create engagement with the landscape and encourage an informal daytime population of regulars


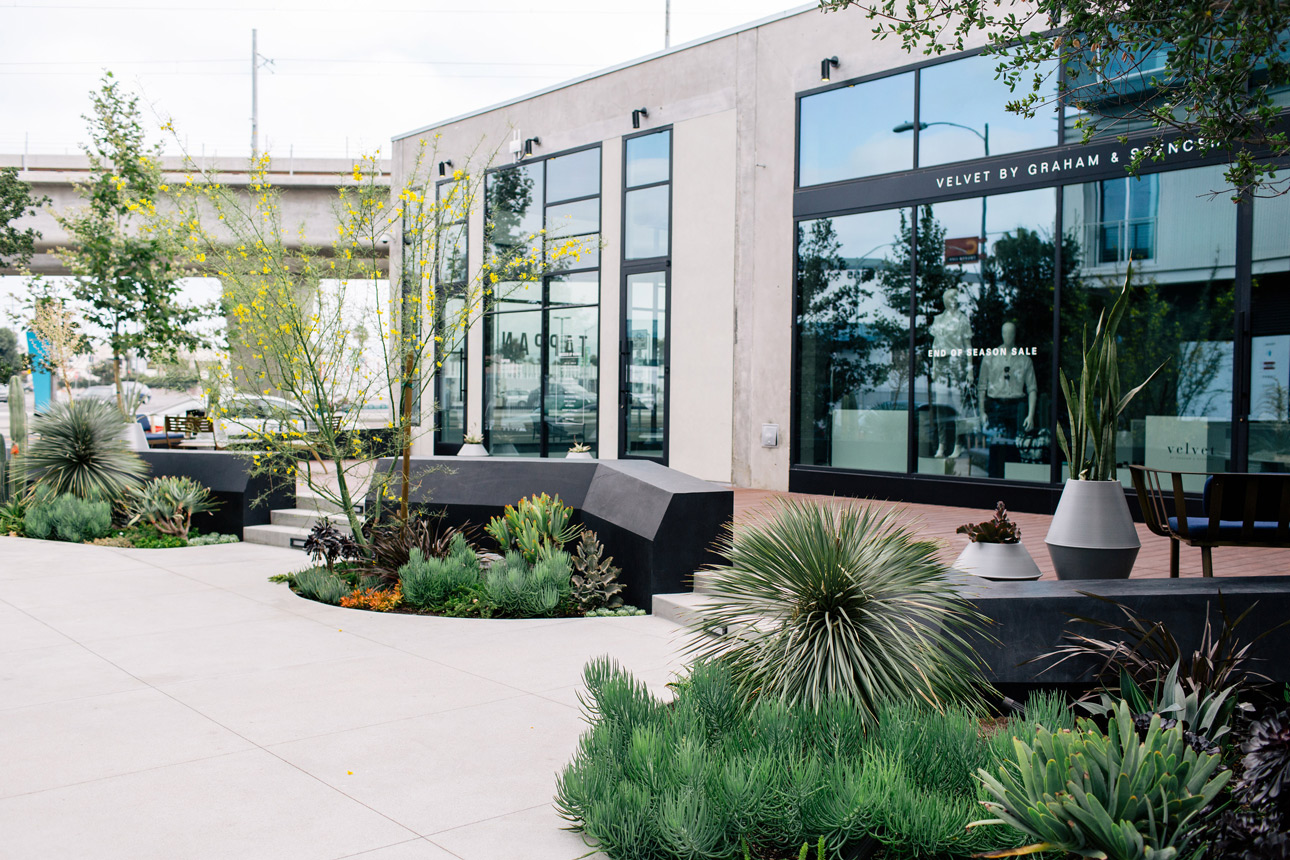

Three distinct plant zones (native, desert and subtropical) give individual identity to smaller areas within the project.


Client: Runyon Group
Design Team:
Elysian Landscapes
Abramson Teiger Architects
Ole Sondresen, Architect – Bird
Completed: 2016
Area: 2.9 acres