VETERANS HOUSING 701
Los Angeles, CA

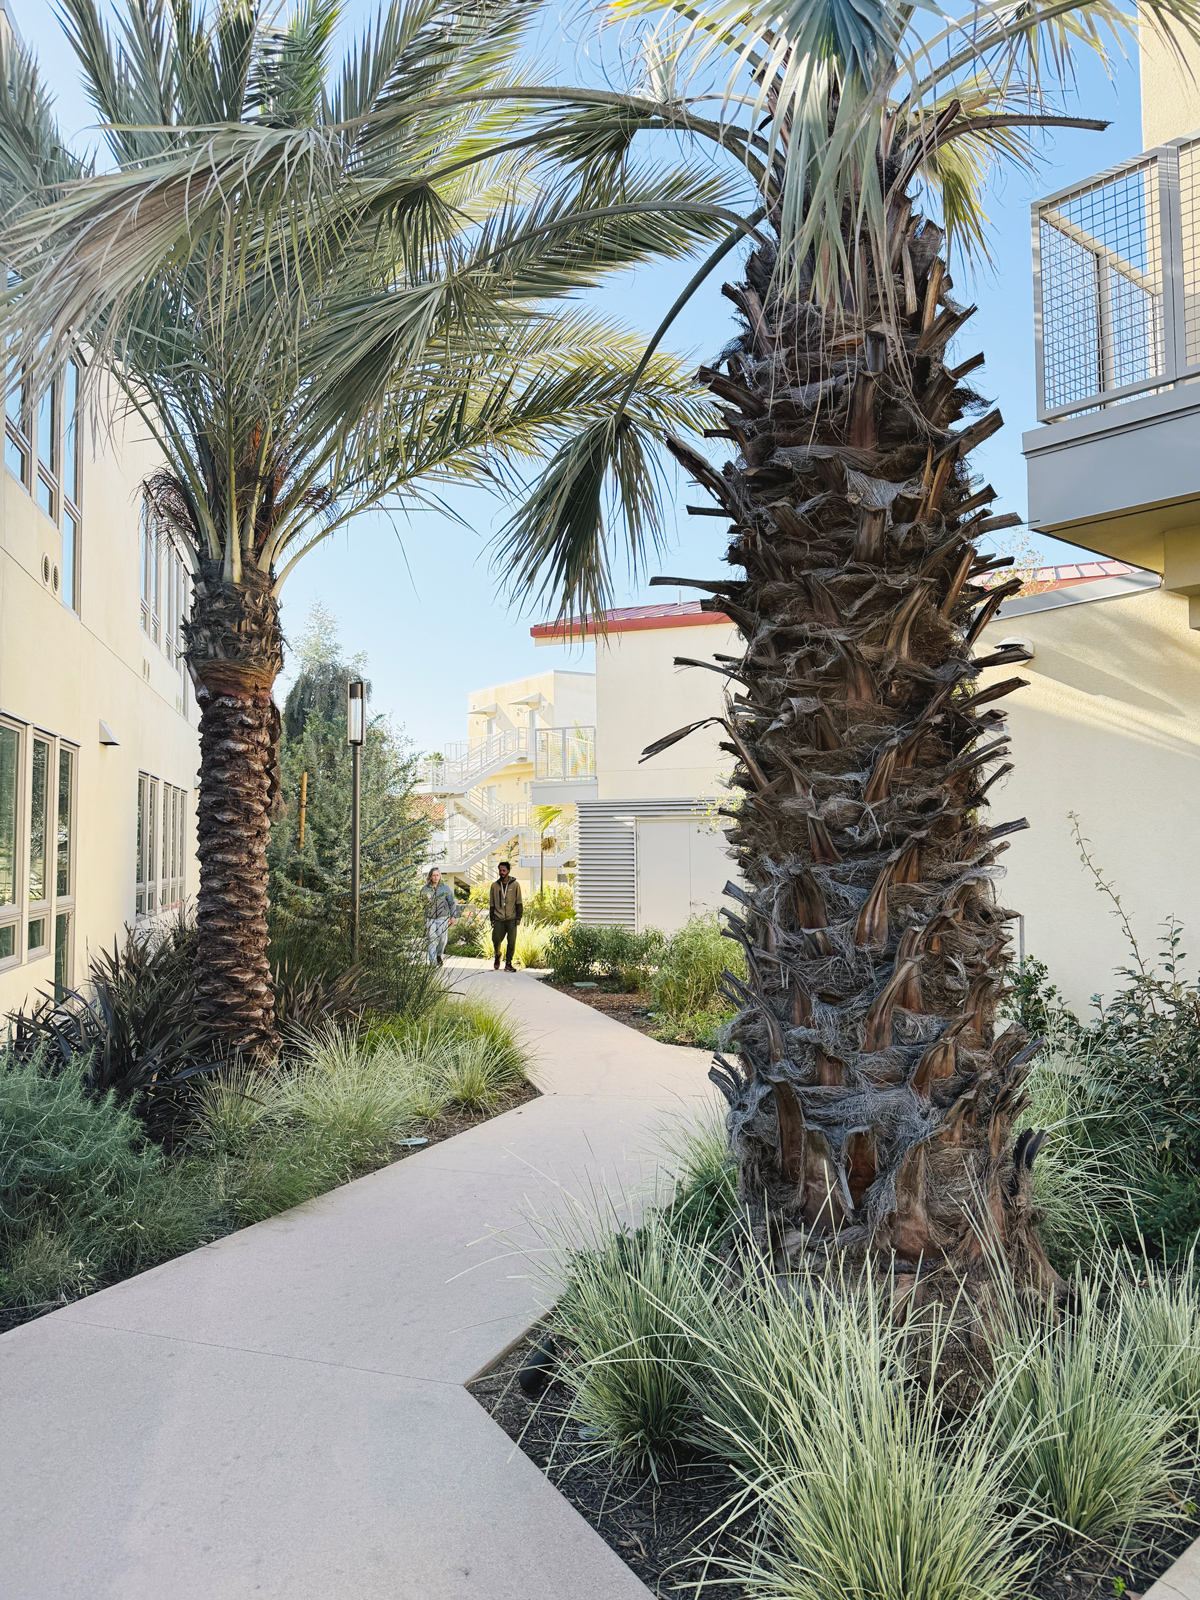
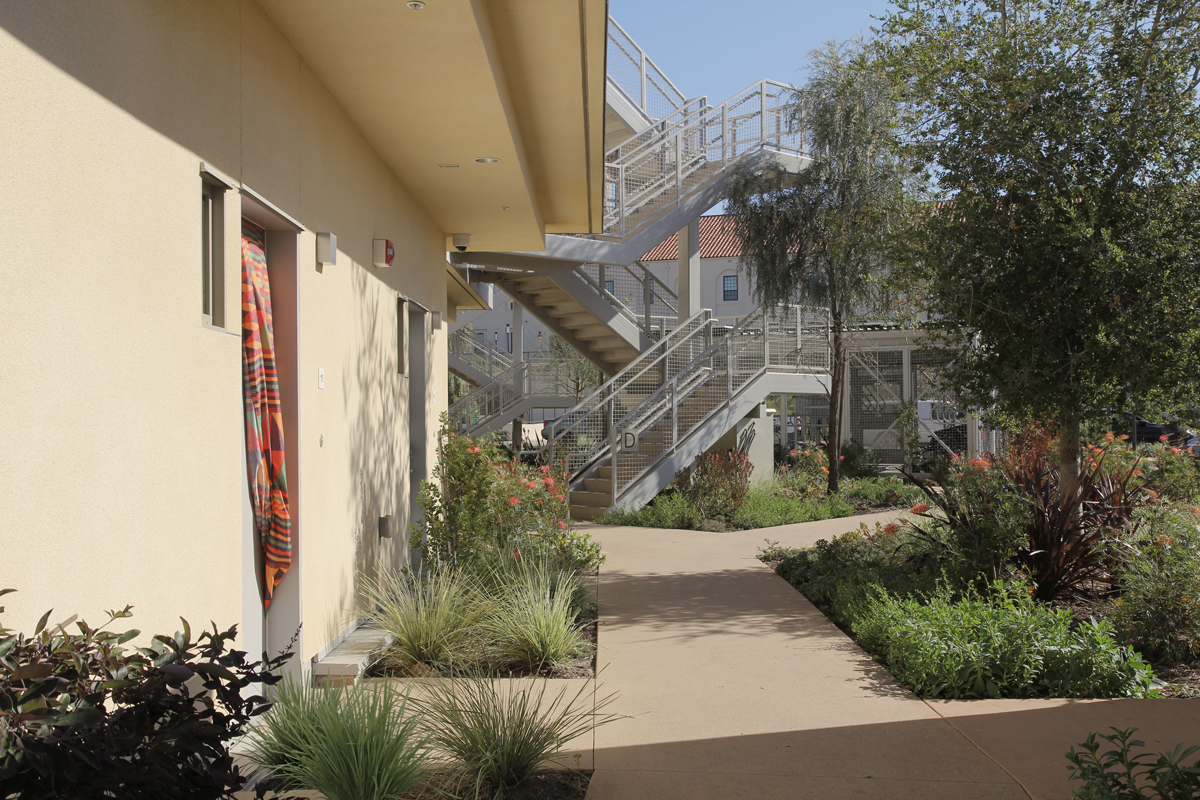
The West LA VA campus is an ongoing redevelopment project, which aims to provide supportive housing and services to formerly homeless Veterans. Building 402, an assemblage of small structures, offers a human-centered counterpoint to the large scale and strict order of the Mission Revival architecture that characterizes the historic campus. Its dynamic plan is organized around an inviting common room at the center of an abundant garden that houses a collection of twelve residential buildings.
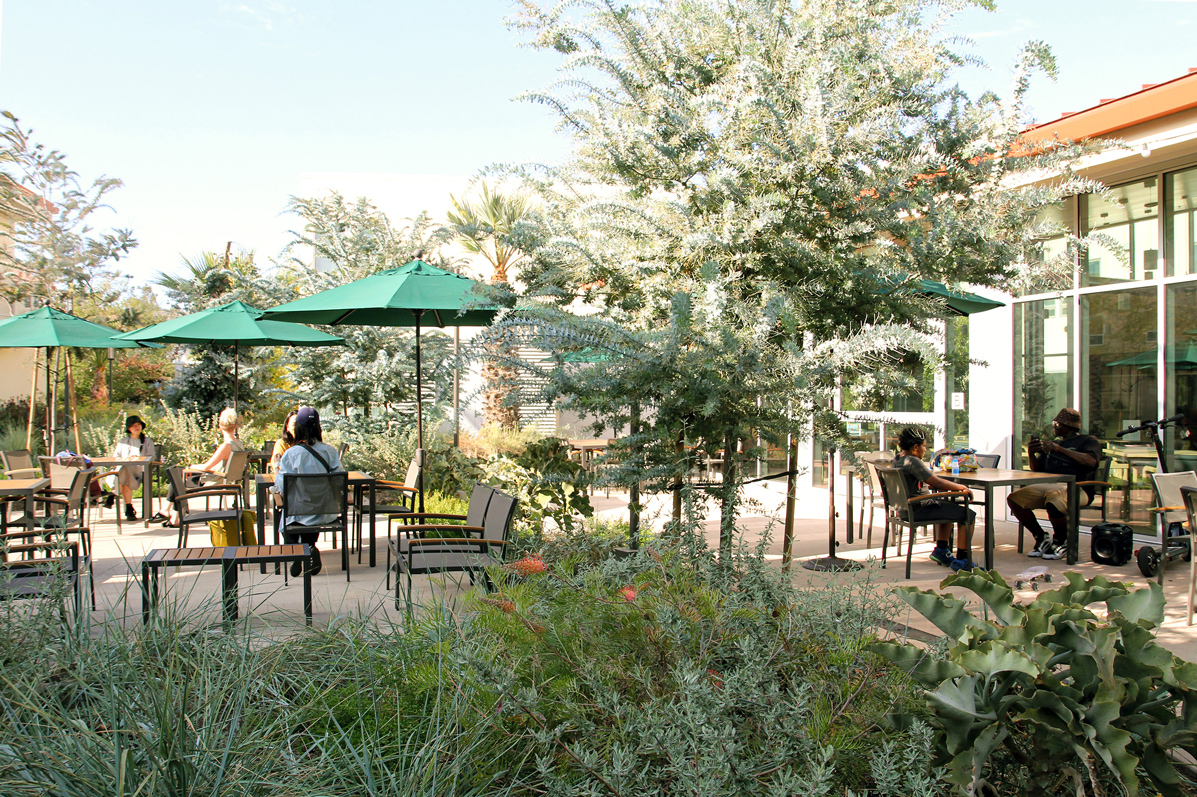
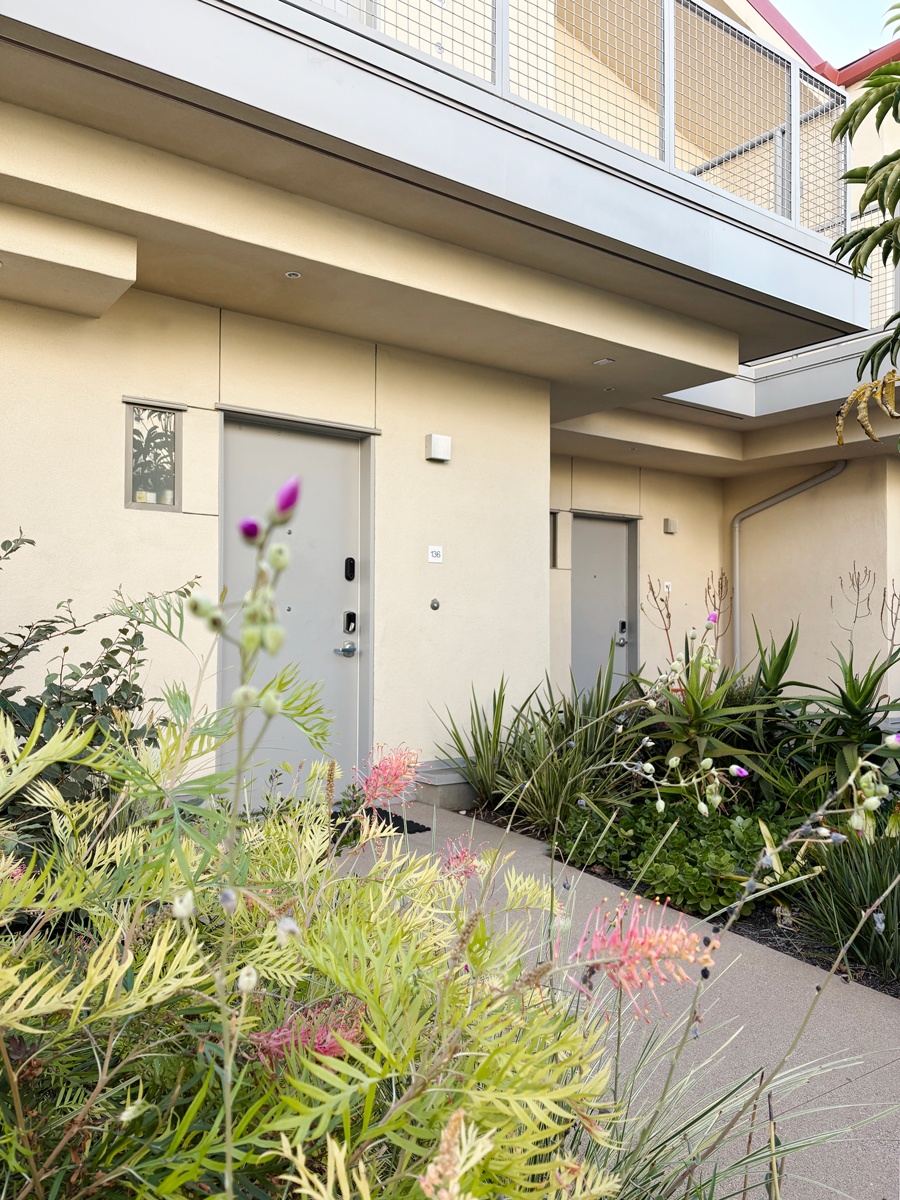
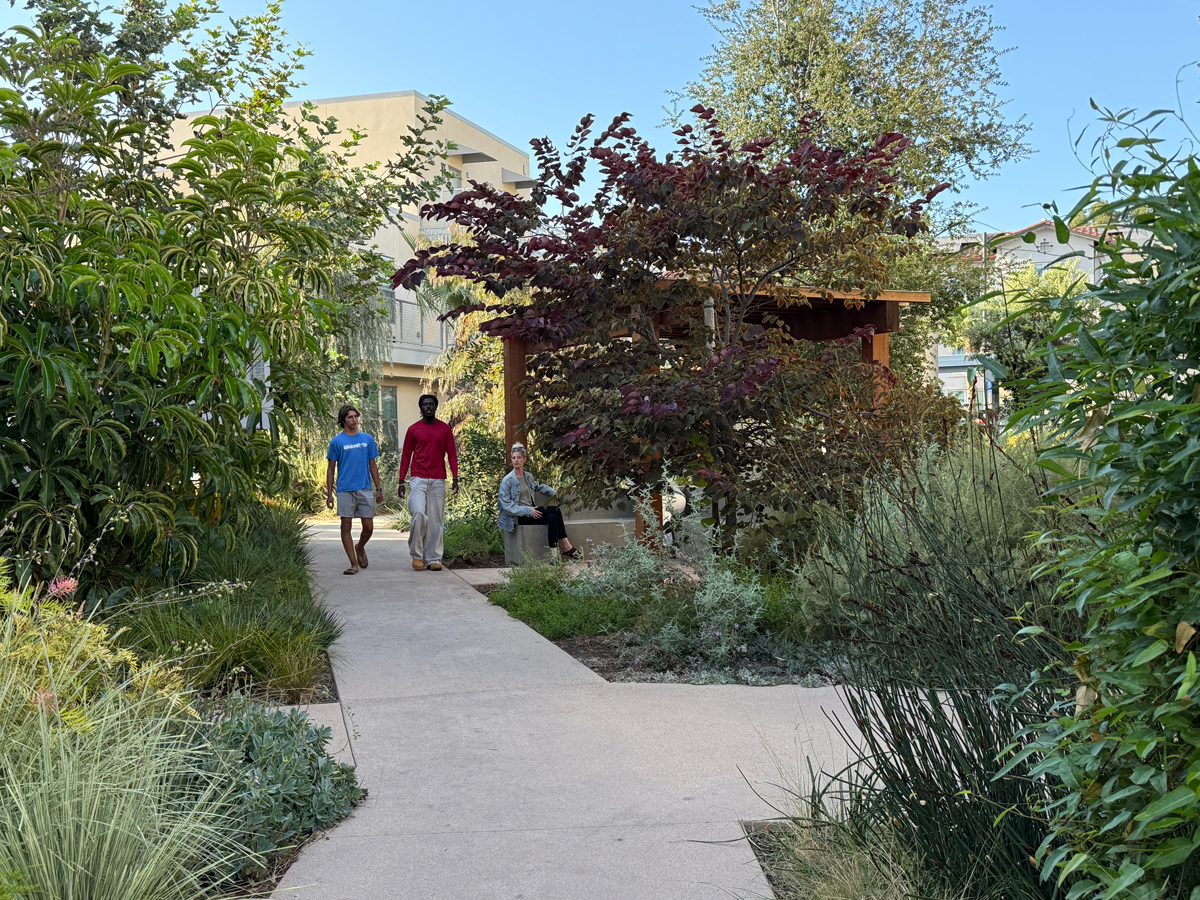
A human scaled approach eschews typical institutional norms. Each resident is welcomed home by a front door at the end of a private garden path, rather than arriving by a long, straight interior corridor, reinforcing a sense of dignity and autonomy.
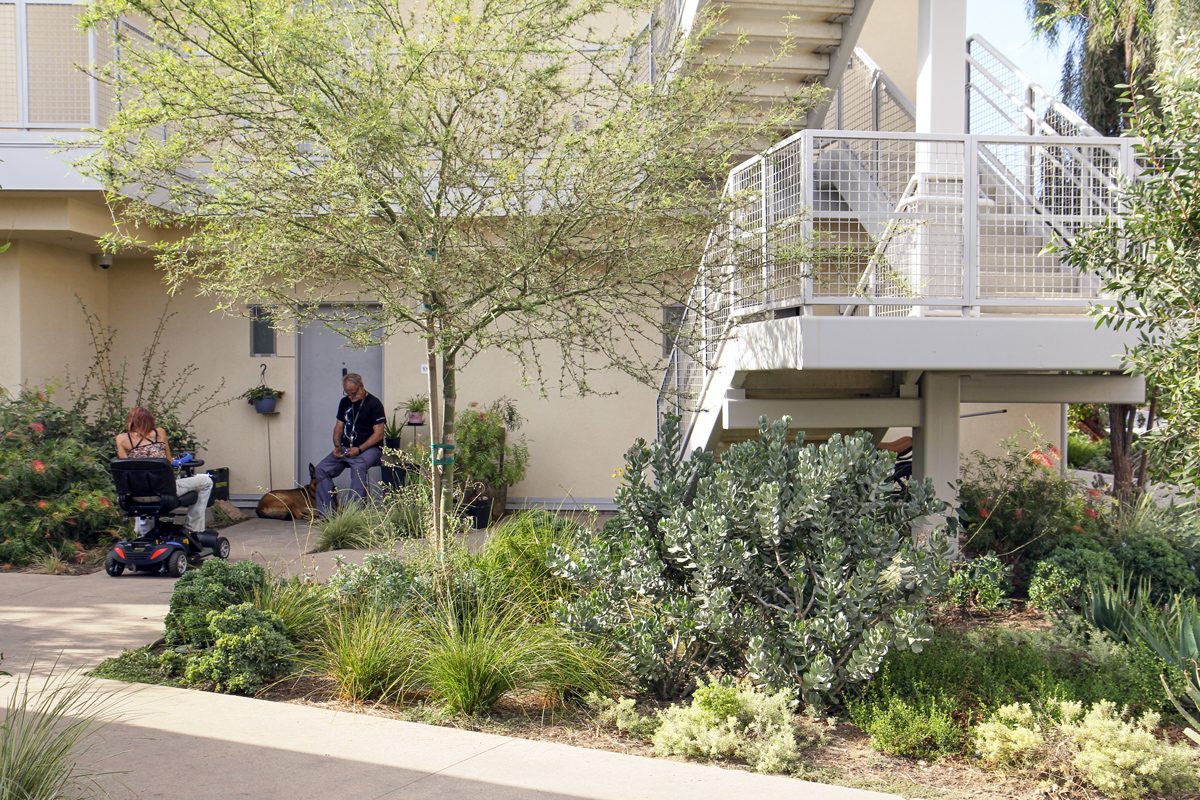
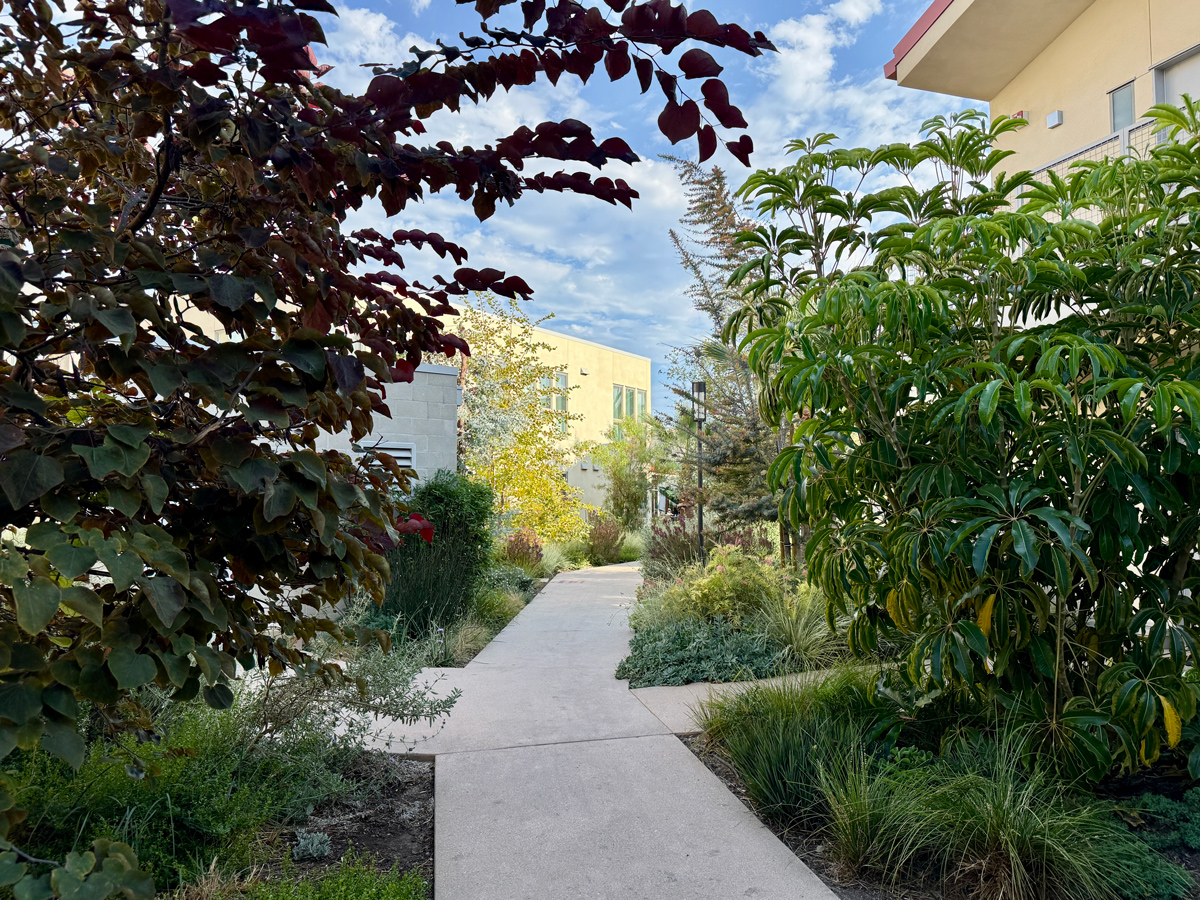
The resulting network of meandering trails across the site enables fluid access to outdoor spaces for quiet reflection as well as areas that encourage and facilitate communal gathering.
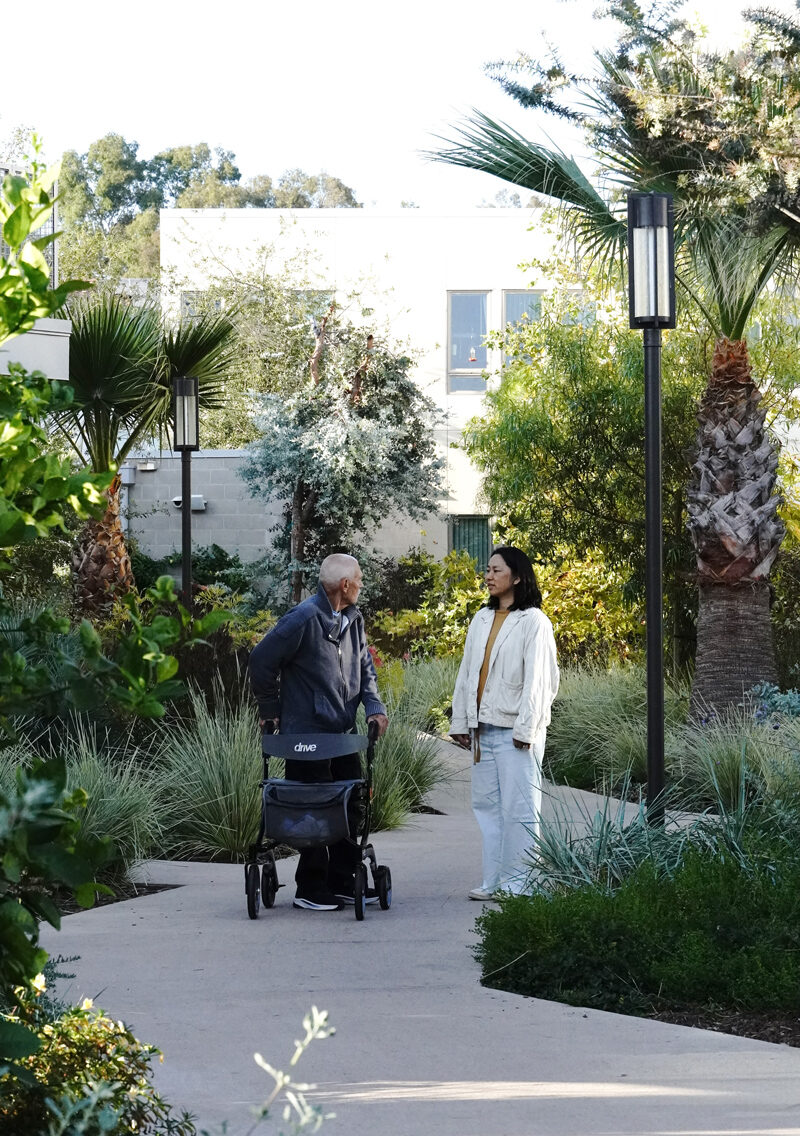
One hundred sixty trees sway over the eleven thousand shrubs that dwarf the groundcover carpet. The garden fabric spans between native and cultivated plantings, forming micro-climates that are responsive to sun, shade, and heat emanating from concrete surfaced fire lanes.
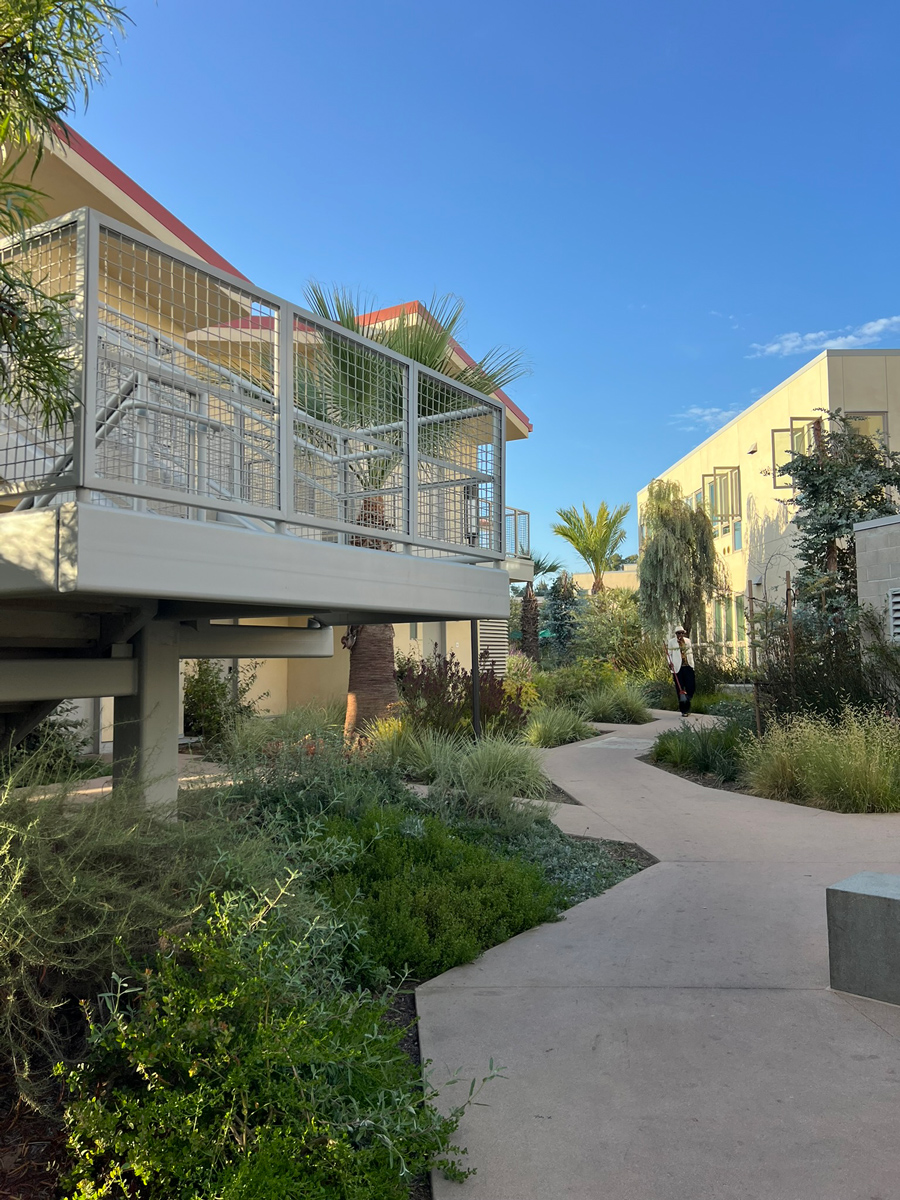
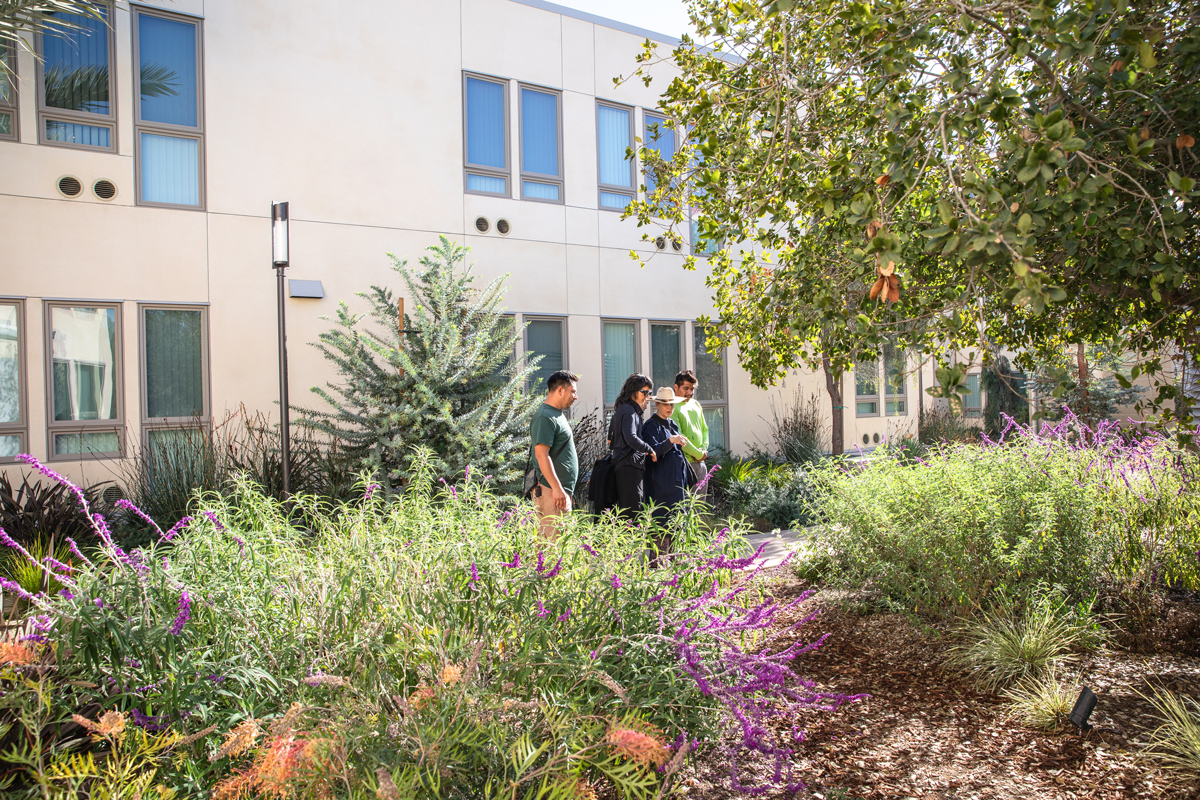
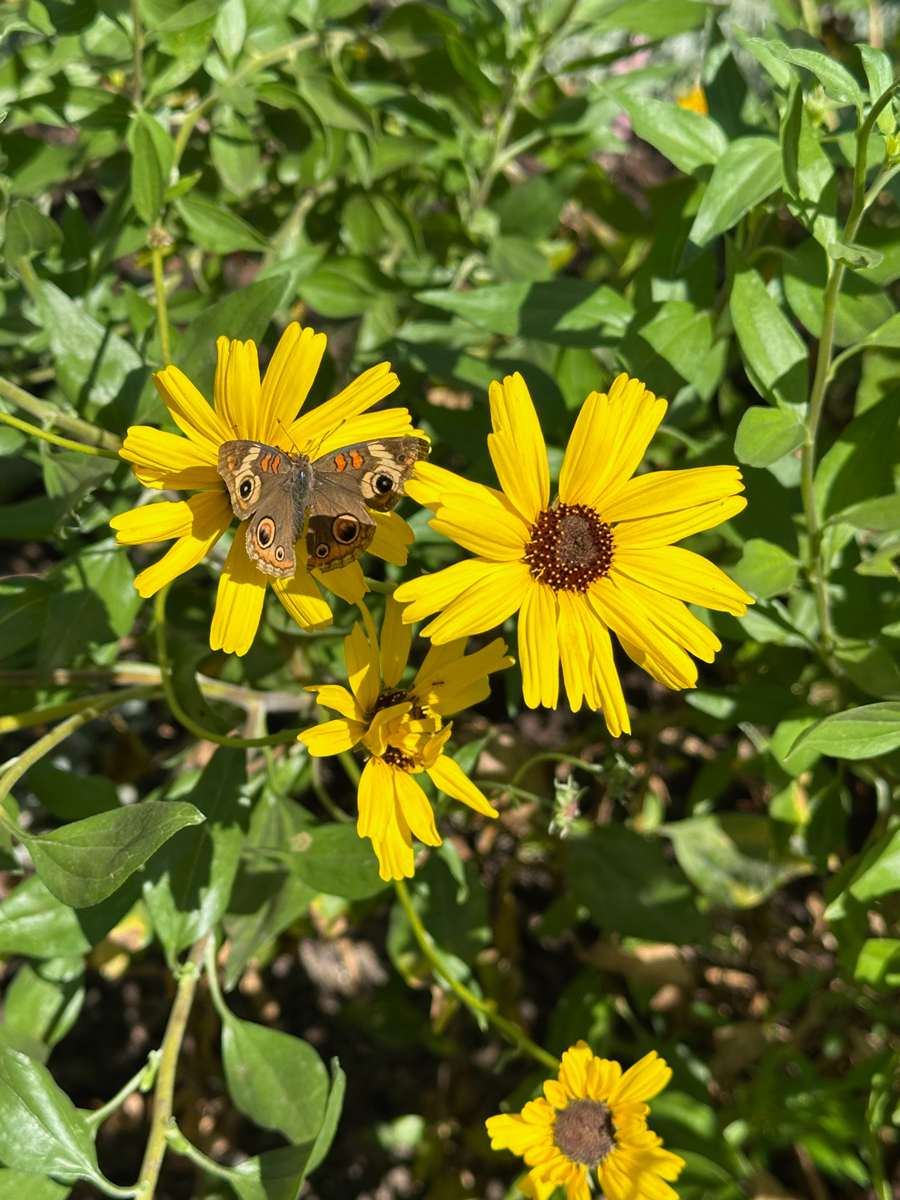
Between the buildings are the native zones punctuated by pockets of vibrant pollinator-friendly perennials and blurry meadow grasses. A subtropical micro-climate fronts the complex on the east, and a native habitat banks the arroyo on the west.
Client: Thomas Safran & Associates
Design Team:
Elysian Landscapes
Gehry Partners, Design Architect
The Architects Collective, Executive Architect
Completed: 2025
Area: 3 acres